



Description
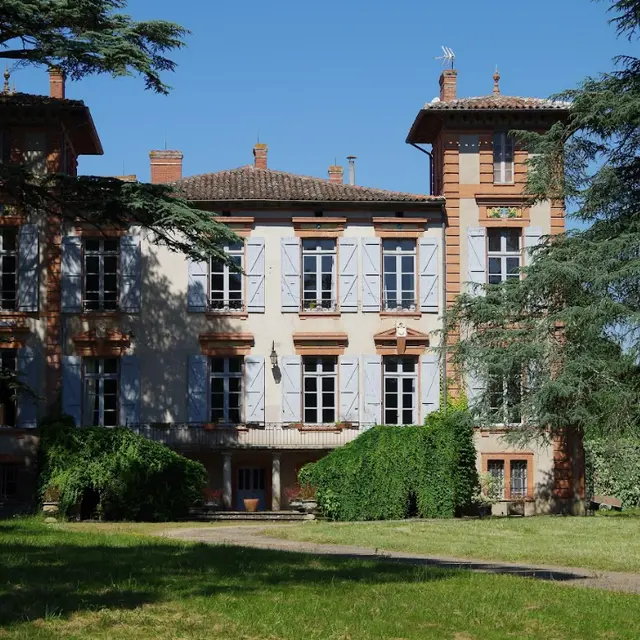
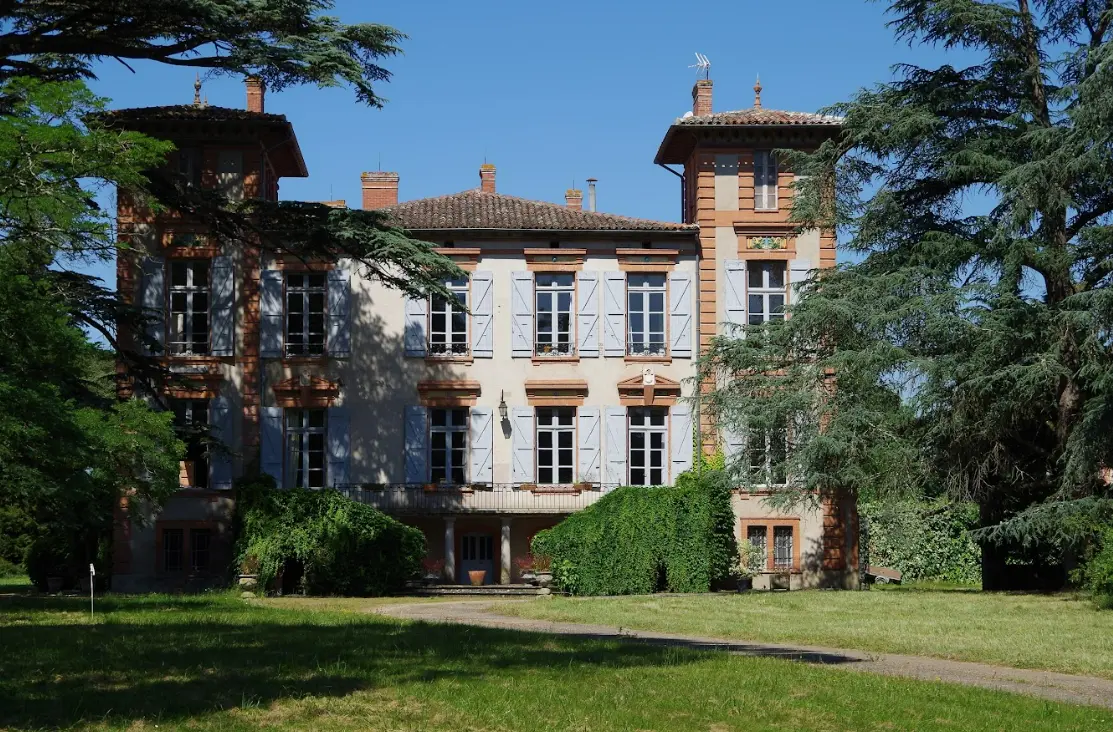
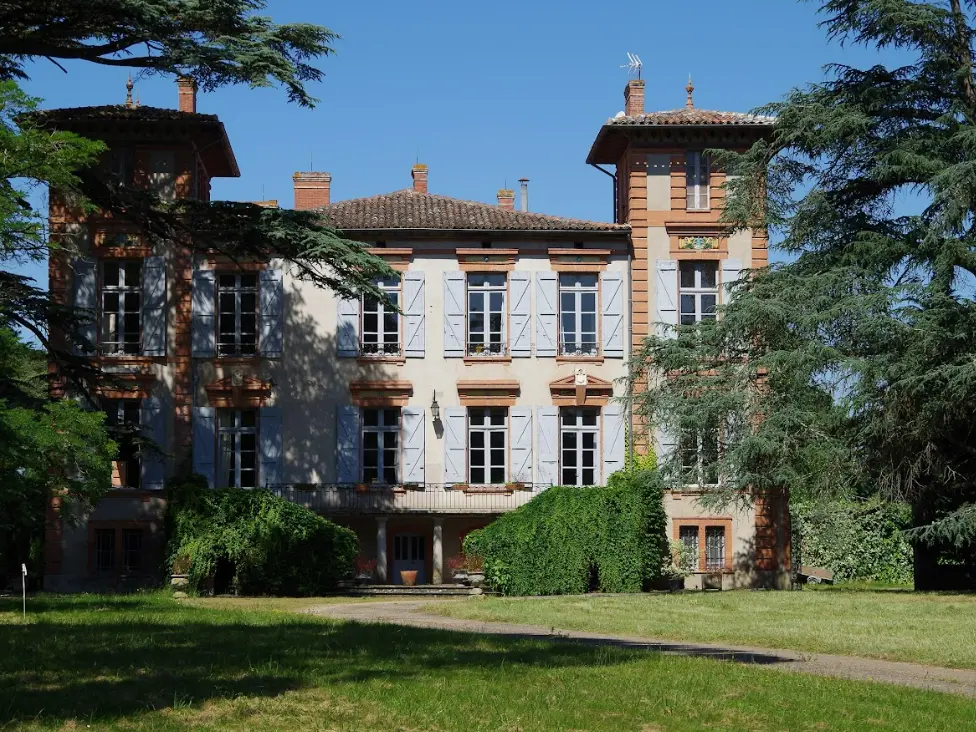
The Domaine de Mortarieu combines the charm of a historic estate with spacious grounds and facilities designed to accommodate groups and host events, all set in a stunning location in the heart of Tarn-et-Garonne.
The Domaine de Mortarieu is a family estate steeped in history, where each generation has helped keep the spirit of this property alive. This remarkable 18th-century building notably hosted Napoleon during the creation of the Tarn-et-Garonne department.
Set within a 3-hectare park, the estate offers an ideal setting for gathering, strolling, or simply enjoying the peace and quiet. The park, adorned with numerous century-old trees, invites guests to take a walk and unwind. Fully secured, it also allows children to enjoy the outdoors with complete peace of mind. In front of the terrace, the pool completes this vacation setting, while the armchairs placed in the shade invite you to linger and relax.
The Domaine de Mortarieu is ideal for hosting private or professional events: weddings, meetings, receptions, seminars, or family reunions.
Located on the ground floor, the 134 m² reception hall can accommodate up to 120 seated guests. Featuring acoustic treatment, it offers conditions suited to various event formats. A professional kitchen is available to facilitate self-catering. A dedicated catering entrance also facilitates food service.
On-site, you’ll find round and rectangular tables of various sizes, as well as a sound system.
The château features several living and sleeping areas spread across three levels.
On the ground floor: a dining room (with a large fireplace), a foosball area, a soundproofed bedroom with wheelchair access (1 160-bed) featuring an accessible bathroom and toilet (walk-in shower, grab bar, raised toilet with grab bar, sink), a laundry room (washer, dryer, double sink), and separate restrooms.
On the 1st floor, accessed by stairs: a dormitory (5 90-cm beds) with a private bathroom/toilet.
On the 2nd floor, access via stairs: one bedroom (1 160-bed, 1 single bed) with bathroom/toilet, one bedroom (1 160-bed) with bathroom/toilet, one dormitory (4 90-beds, 1 140-bed), a sofa, a bathroom with toilet, a bedroom (1 160-bed) with bathroom and toilet, a family suite consisting of 1 bedroom (1 160-bed) and 1 bedroom (3 90-beds) with bathroom and toilet, 1 bedroom (1 160-bed, 1 90-bed) with a shower room/toilet, and 1 bedroom (1 160-bed) with a shower room/toilet.


